
 Strategic Workspaces
Transform conceptual ideas and rough sketches into millimeter-perfect working drawings, MEP schematics, millwork details, and construction documentation ready for site execution.
Our 2D Detailing service transforms design concepts into precise, execution-ready technical documentation. We develop comprehensive floor plans, furniture layouts, electrical and plumbing drawings, ceiling plans, elevations, and detailed joinery drawings, ensuring every element is clearly defined before work begins.
Book Free Consultation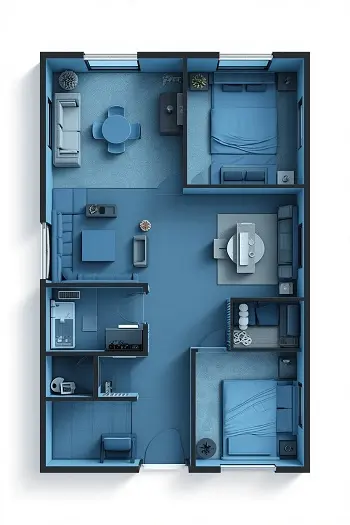
 Comprehensive Solutions
We deliver comprehensive CAD documentation sets tailored for site engineers, carpentry shops, electrical teams, and municipal approvals.
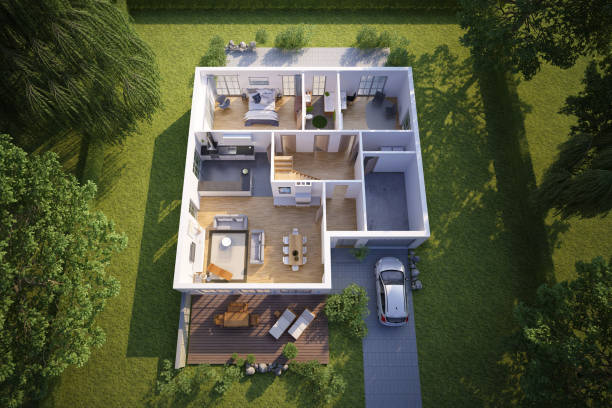
Detailed floor plans and furniture layouts that clearly define spatial organization, dimensions, circulation, and functional relationships within the space.

Coordinated electrical and ceiling drawings that help contractors execute lighting, power points, switches, and ceiling elements accurately.

Comprehensive elevations and joinery drawings that communicate design intent down to the smallest construction detail.


 Error-Free Site Execution
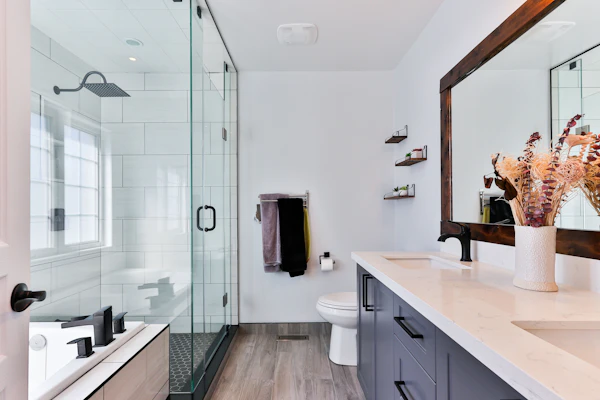
In construction and interior fit-outs, ambiguity leads to expensive site delays and material waste. Our 2D technical detailing establishes clear line weights, hatch patterns, and strict dimension hierarchies.
Whether converting legacy paper drawings to CAD or producing new working sets from scratch, we ensure every trade contractor receives exact directions for error-free installation.
Consult for 2D Floor Plan
Our Advantage
We don't do cookie-cutter styles. Every home is uniquely conceptualized around your personality.
Direct access to handpicked woods, stones, and fabrics with zero hidden material costs.
Rigorous quality audits on site with structural guarantees on all installed furniture.
Strict project timelines with milestone-tracked progress reports delivered weekly.